

Listing Courtesy of: GREENVILLE SC / Listed By: Stephanie Burger, Coldwell Banker Caine
160 Stall Street Greenville, SC 29609
Active (1 Days)
$789,000 (USD)
OPEN HOUSE TIMES
-
OPENSun, Oct 182:00 pm - 4:00 pm
Description
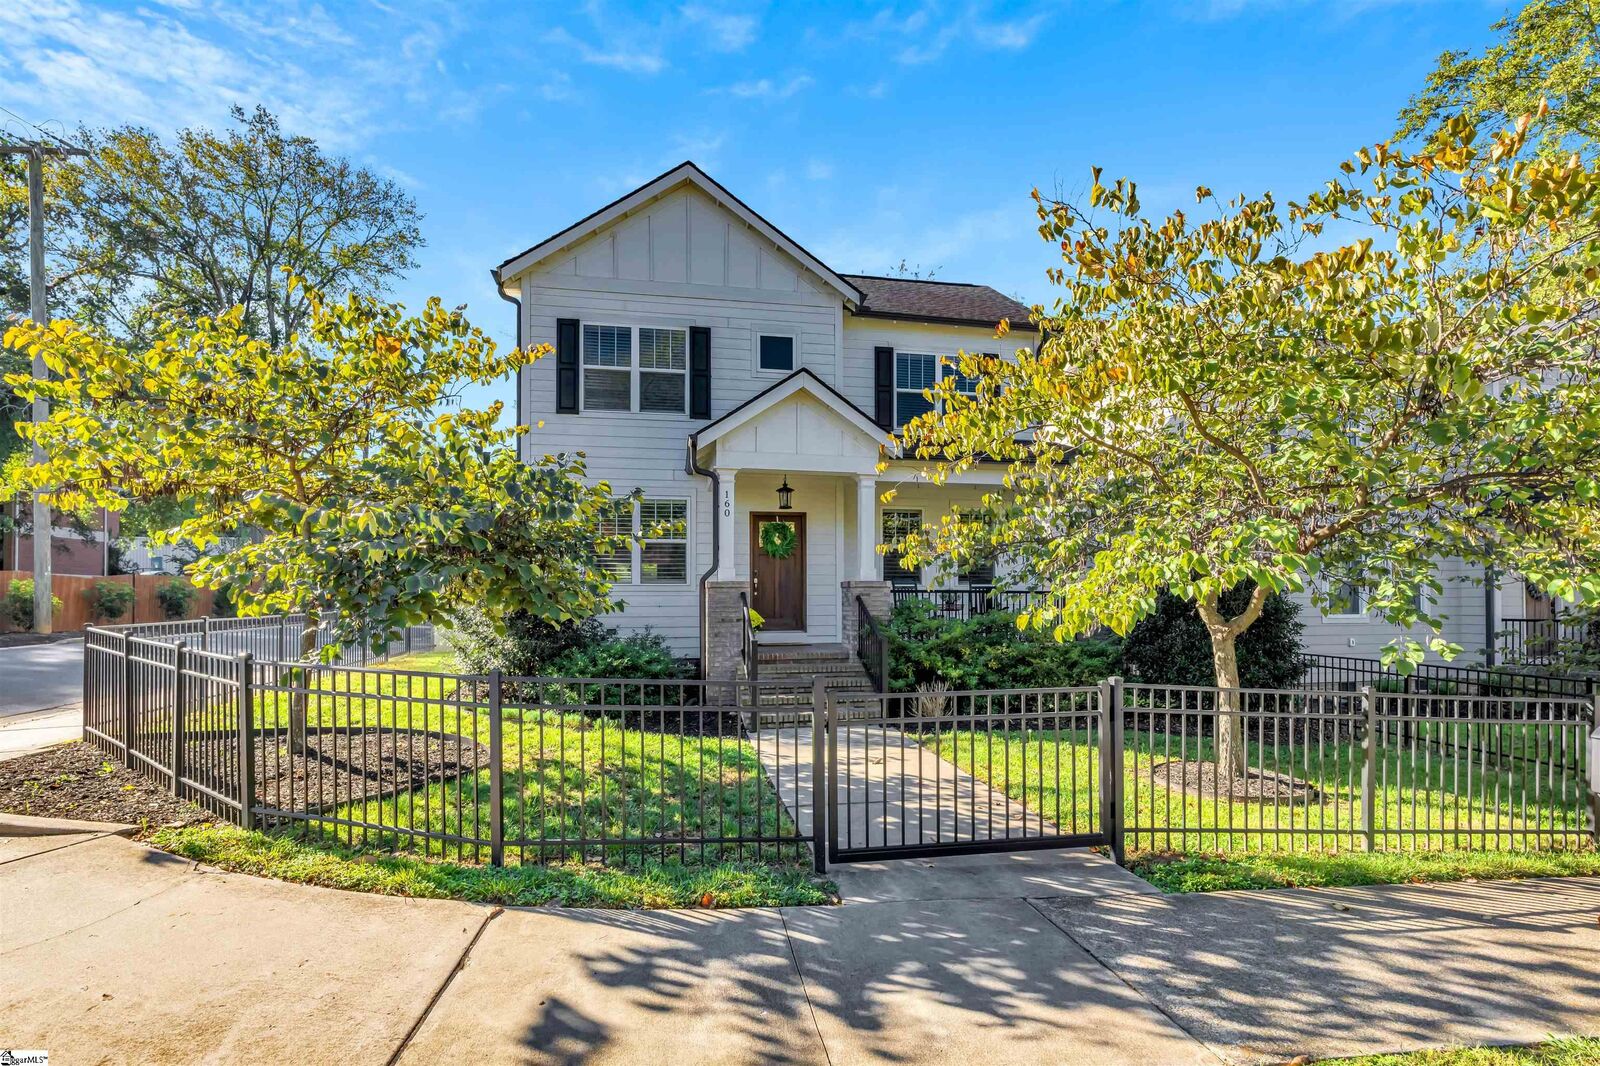
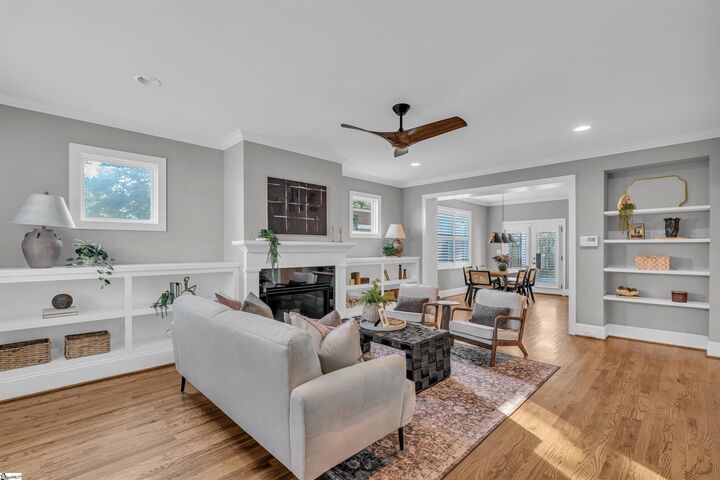
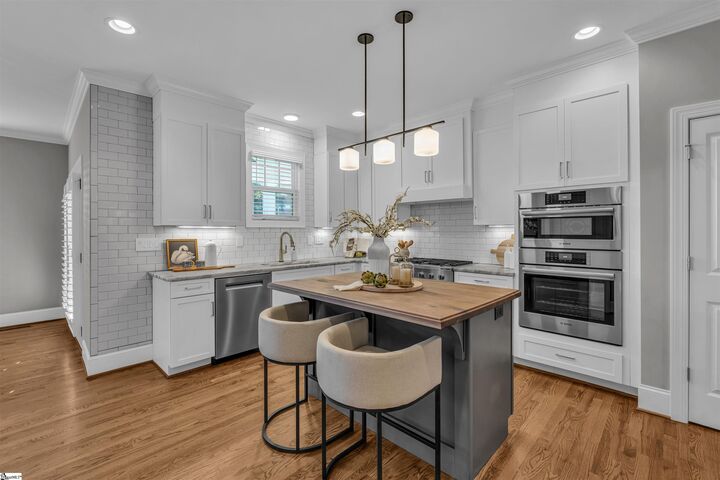
Luxury, privacy and a walkable Greenville lifestyle come together at 160 Stall Street. Built in 2017, this beautifully appointed Craftsman offers three bedrooms, two-and-a-half baths and approximately 2,298 square feet of thoughtfully designed living space on a landscaped corner lot. A welcoming covered front porch and handsome wood front door set the tone for an interior filled with natural light, rich hardwood floors, tall ceilings and substantial trim. In the spacious living room, a gas-log fireplace framed by built-in cabinetry and open shelving creates an inviting gathering space that flows effortlessly into the dining area and kitchen. White cabinetry, beautifully marble countertops, a subway tile backsplash and BOSCH stainless appliances give the kitchen a timeless finish, while a gas cooktop, built-in wall oven and contrasting island with a warm wood countertop make it as functional as it is beautiful. Just off the dining area, a tucked-away built-in desk provides a convenient spot for keeping daily life organized. The main-level primary suite offers a relaxing retreat with a beautifully organized walk-in closet and a luxurious bath featuring dual vanities, a freestanding clawfoot soaking tub and a spacious glass-enclosed tile shower. Upstairs, two generously sized bedrooms share a full bath, while a versatile loft with built-in cabinetry offers an elegant space for a home office, reading lounge or additional living area. A main-level laundry room with a utility sink, a convenient drop zone and an attached two-car garage add everyday ease. Outside, the fenced yard becomes your own private escape, with privacy fencing and a code-access gate providing an added layer of seclusion. Covered and uncovered patio areas offer room for shaded morning coffee, outdoor dining and evenings spent entertaining beneath the stars. The location makes it easy to enjoy Greenville beyond your front door, with Lewis Barbecue, Mountain Goat and Other Lands all within walking distance. From grabbing coffee to meeting friends for dinner or a drink, some of Greenville’s favorite gathering spots are close to home, along with the restaurants and breweries on West Stone Avenue. Downtown shopping, Heritage Green, McPherson Park, Unity Park and the Swamp Rabbit Trail expand your options for dining, culture and outdoor recreation. The schools listed for the property include Stone Academy, League Academy and Greenville High Academy, with Stone and Greenville High both earning Excellent ratings on their 2025 South Carolina school report cards. From its refined interior to its private outdoor spaces, this home offers a beautiful balance of comfort, sophistication and connection to the city.
MLS #:
1606765
1606765
Taxes
$3,764
$3,764
Lot Size
6,098 SQFT
6,098 SQFT
Type
Single-Family Home
Single-Family Home
Year Built
2017
2017
Style
Craftsman
Craftsman
County
Greenville County
Greenville County
Community
Downtown
Downtown
Listed By
Stephanie Burger, Coldwell Banker Caine
Source
GREENVILLE SC
Last checked Oct 16 2026 at 8:02 AM GMT+0000
GREENVILLE SC
Last checked Oct 16 2026 at 8:02 AM GMT+0000
Bathroom Details
- Full Bathrooms: 2
- Half Bathroom: 1
Interior Features
- Ceiling Smooth
- Countertops-Solid Surface
- High Ceilings
- Ceiling Fan(s)
- Open Floorplan
- Laundry: 1st Floor
- Laundry: Washer Hookup
- Dishwasher
- Disposal
- Refrigerator
- Microwave
- Windows: Window Treatments
- Walk-In Closet(s)
- Laundry: Walk-In
- Laundry: Laundry Room
- Gas Cooktop
- Gas Water Heater
- Tankless Water Heater
- Windows: Tilt Out Windows
- Oven
- Windows: Vinyl/Aluminum Trim
- Bookcases
- Laundry: Sink
- Soaking Tub
Subdivision
- Downtown
Lot Information
- Sidewalk
- 1/2 Acre or Less
- Few Trees
- Sprklr In Grnd-Full Yard
- Corner Lot
Property Features
- Fireplace: 1
- Fireplace: Gas Log
- Foundation: Crawl Space
Heating and Cooling
- Electric
- Forced Air
- Central Air
Flooring
- Ceramic Tile
- Wood
Exterior Features
- Roof: Architectural
Utility Information
- Sewer: Public Sewer
School Information
- Elementary School: Stone
- Middle School: League
- High School: Greenville
Garage
- Attached Garage
Parking
- Side/Rear Entry
- Attached
- Garage Door Opener
- Total: 2
- Shared Driveway
Stories
- 2
Living Area
- 2,298 sqft
Location
Disclaimer: Copyright 2026 Greater Greenville Association of Realtors. All rights reserved. This information is deemed reliable, but not guaranteed. The information being provided is for consumers’ personal, non-commercial use and may not be used for any purpose other than to identify prospective properties consumers may be interested in purchasing. Data last updated 10/16/26 01:02
