

Listing Courtesy of: GREENVILLE SC / Listed By: Chelsi McCoy, Coldwell Banker Caine
124 Herrick Place Lot 131 Greenville, SC 29611
Active (49 Days)
$305,700 (USD)
OPEN HOUSE TIMES
-
OPENWed, Oct 141:00 pm - 5:00 pm
-
OPENSat, Oct 171:00 pm - 5:00 pm
-
OPENSun, Oct 181:00 pm - 5:00 pm
-
OPENMon, Oct 191:00 pm - 5:00 pm
-
OPENTue, Oct 201:00 pm - 5:00 pm
-
OPENWed, Oct 211:00 pm - 5:00 pm
-
OPENSat, Oct 241:00 pm - 5:00 pm
-
OPENSun, Oct 251:00 pm - 5:00 pm
-
OPENMon, Oct 261:00 pm - 5:00 pm
-
OPENTue, Oct 271:00 pm - 5:00 pm
-
OPENWed, Oct 281:00 pm - 5:00 pm
-
OPENSat, Oct 311:00 pm - 5:00 pm
-
OPENSun, Nov 11:00 pm - 5:00 pm
-
OPENMon, Nov 21:00 pm - 5:00 pm
-
OPENTue, Nov 31:00 pm - 5:00 pm
-
OPENWed, Nov 41:00 pm - 5:00 pm
show more
show more
Description
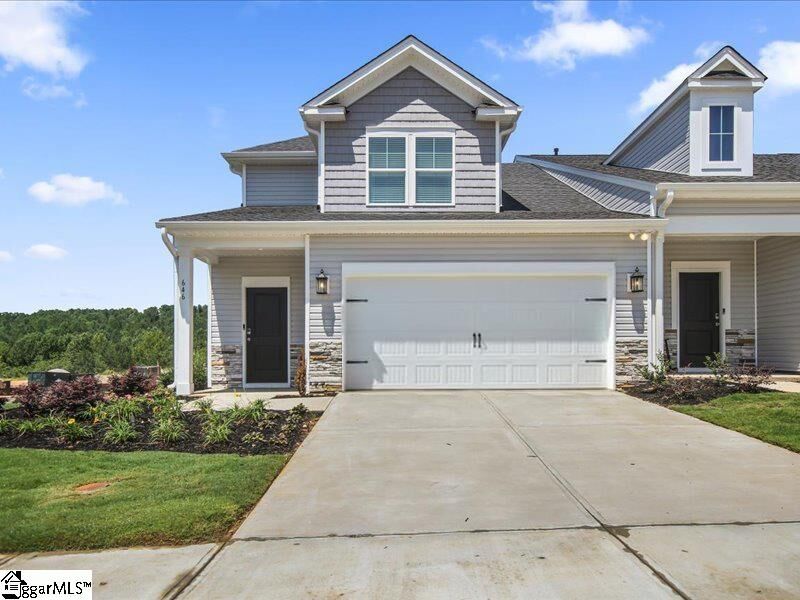
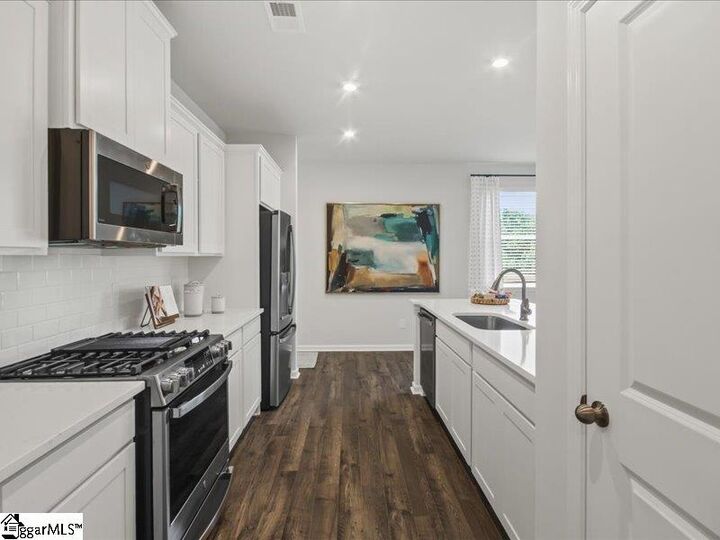
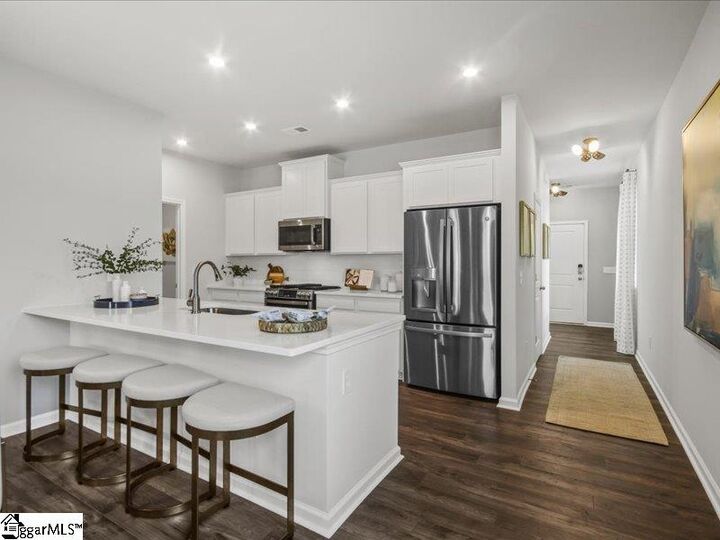
JUST 6 MINUTES TO DOWNTOWN GREENVILLE! 4-BEDROOM END UNIT WITH PRIMARY ON MAIN, LOFT & 2-CAR GARAGE IN GATED WYNDERMERE! Enjoy the space and feel of a single-family home with the convenience of low-maintenance townhome living! Located in the gated Wyndermere community, this Burke floorplan offers 4 bedrooms, a versatile loft, a main-level primary suite, and inviting outdoor living, all just minutes from Downtown Greenville, the Swamp Rabbit Trail, shopping, dining, and outdoor recreation. With anticipated completion in approximately 30 days, this home offers an exciting opportunity to plan your next move! Situated in a private four-unit building, this end-unit home features a thoughtfully designed layout with room to spread out. The open-concept main level connects the gourmet kitchen, dining area, and family room, creating a welcoming space for everyday living and entertaining. The main-level primary suite provides a comfortable retreat with a spacious walk-in closet and a private bath featuring a double vanity. Step outside to enjoy the covered porch and patio, perfect for morning coffee, relaxing evenings, or spending time outdoors. Upstairs, three additional bedrooms and a flexible loft offer room for family, guests, hobbies, or working from home. Whether you envision a dedicated office, a second living area, or space for overnight visitors, this versatile layout adapts to your lifestyle. Enjoy more time doing what you love and less time on yardwork with lawn maintenance included! Wyndermere offers a gated setting with community amenities, including a pickleball court, dog park, and social pavilion. With convenient access to Downtown Greenville and the Swamp Rabbit Trail, you’ll be close to local restaurants, shopping, recreation, and entertainment while enjoying a welcoming residential community. If you’ve been searching for more space without the demands of traditional home maintenance, this Burke deserves a closer look. With four bedrooms, a loft, a main-level primary suite, a covered porch, and a two-car garage, this home brings together space, flexibility, and convenience in a desirable Greenville location. Start planning your move to Wyndermere today!
MLS #:
1602001
1602001
Lot Size
3,485 SQFT
3,485 SQFT
Type
Townhouse
Townhouse
Building Name
Wyndermere
Wyndermere
Year Built
2026
2026
Style
Traditional
Traditional
County
Greenville County
Greenville County
Community
Wyndermere
Wyndermere
Listed By
Chelsi McCoy, Coldwell Banker Caine
Source
GREENVILLE SC
Last checked Oct 14 2026 at 1:30 PM GMT+0000
GREENVILLE SC
Last checked Oct 14 2026 at 1:30 PM GMT+0000
Bathroom Details
- Full Bathrooms: 2
- Half Bathroom: 1
Interior Features
- Ceiling Smooth
- High Ceilings
- Ceiling Fan(s)
- Open Floorplan
- Pantry
- Laundry: 1st Floor
- Laundry: Electric Dryer Hookup
- Laundry: Washer Hookup
- Dishwasher
- Disposal
- Refrigerator
- Microwave
- Windows: Window Treatments
- Walk-In Closet(s)
- Laundry: Laundry Room
- Tankless Water Heater
- Tray Ceiling(s)
- Free-Standing Gas Range
- Countertops – Quartz
- Ice Maker
Subdivision
- Wyndermere
Property Features
- Fireplace: None
- Fireplace: 0
- Foundation: Slab
Heating and Cooling
- Natural Gas
- Central Air
Homeowners Association Information
- Dues: $1904/Annually
Flooring
- Carpet
- Ceramic Tile
- Laminate
Exterior Features
- Roof: Architectural
Utility Information
- Utilities: Cable Available
- Sewer: Public Sewer
School Information
- Elementary School: Welcome
- Middle School: Tanglewood
- High School: Carolina
Garage
- Attached Garage
Parking
- Attached
- Concrete
- Total: 2
Stories
- 2
Living Area
- 2,062 sqft
Location
Disclaimer: Copyright 2026 Greater Greenville Association of Realtors. All rights reserved. This information is deemed reliable, but not guaranteed. The information being provided is for consumers’ personal, non-commercial use and may not be used for any purpose other than to identify prospective properties consumers may be interested in purchasing. Data last updated 10/14/26 06:30
