652 Mount Vernon Lane Duncan, SC 29334
Listing Courtesy of: GREENVILLE SC / Listed By: Brian Hurry, Coldwell Banker Caine

  652 Mount Vernon Lane Duncan, SC 29334

Active (3 Days)
$649,500 (USD)
5
BED
5
BATH
4,136
SQFT

Description

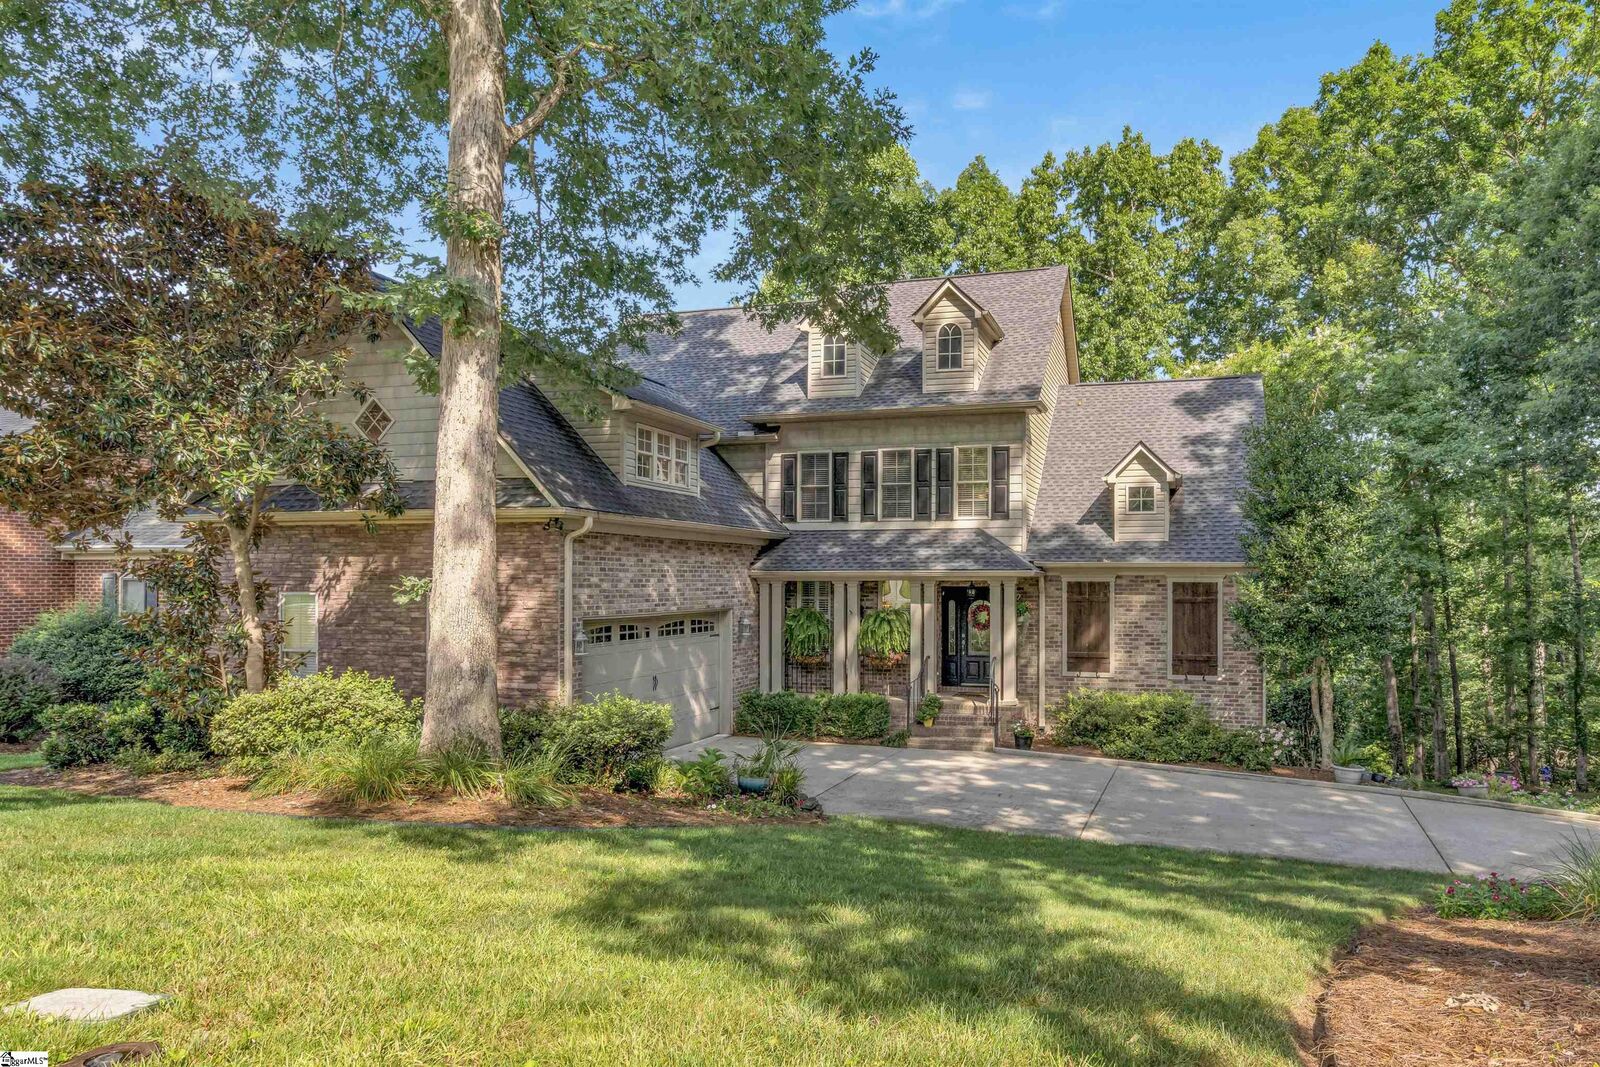
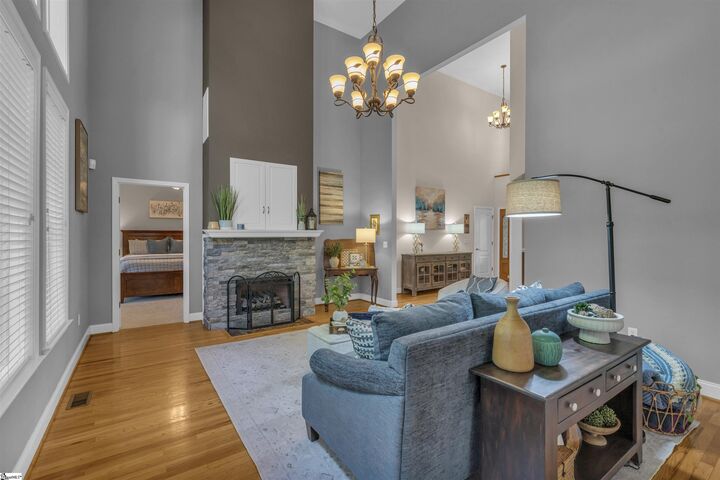
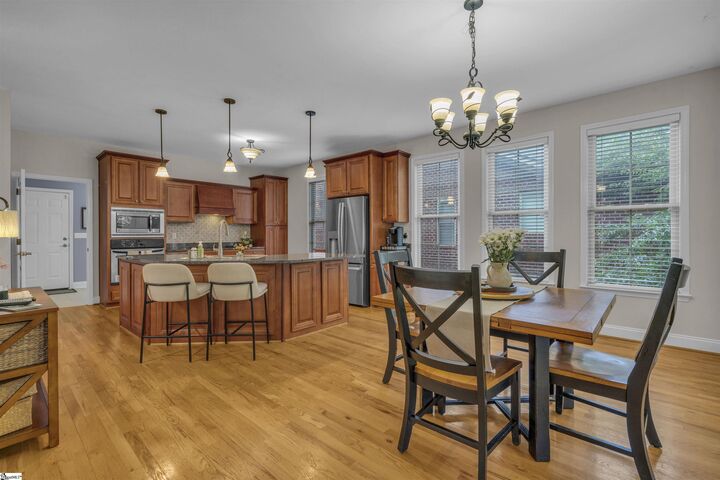
Welcome to life in River Falls Plantation, one of Duncan's most sought-after golf course communities, where timeless craftsmanship meets exceptional everyday living. Perfectly positioned on approximately half an acre, this beautifully maintained 5-bedroom, 4.5-bath residence offers generous living spaces, thoughtful updates, and a versatile walkout basement designed to accommodate every stage of life. Step inside to discover a warm and inviting interior featuring fresh paint, brand-new carpet, and quality finishes throughout. The main level is designed with both comfort and functionality in mind, offering a spacious primary suite complete with a luxurious bath and tiled walk-in shower, an elegant formal dining room, and a welcoming great room anchored by a cozy gas log fireplace. The well-appointed kitchen features abundant cabinetry, a custom pantry, and a beautifully renovated laundry room, while the adjoining breakfast area opens to a large screened porch—an ideal place to enjoy peaceful mornings, entertain guests, or unwind while overlooking the private backyard. Upstairs, you'll find three generously sized bedrooms, including one with a private en-suite bath, while the remaining bedrooms offer walk-in or dual closets for exceptional storage. A spacious flex room with hardwood flooring provides endless possibilities as a media room, home office, playroom, or additional gathering space. The fully finished walkout basement expands the home's versatility with a large recreation room, sunroom, and an additional flex room currently used as a home gym that could easily serve as a fifth bedroom with a nearby full bath. Unfinished workshop and storage areas provide plenty of room for hobbies and organization, while a charming wine cellar adds a unique touch for collectors and entertainers alike. Outside, the backyard creates the perfect setting for year-round enjoyment. Relax in the hot tub, gather around the fire pit with friends and family, or simply enjoy the peaceful sounds of the creek that borders the property. Additional features include an ADT security system and surveillance cameras available with a minimal monthly subscription. Residents of River Falls Plantation enjoy access to outstanding community amenities, including the renowned Gary Player-designed public golf course, pro shop, clubhouse with restaurant, swimming pool, tennis courts, scenic ponds, and beautifully maintained common areas. This is more than just a home—it's an opportunity to enjoy the lifestyle you've been searching for.

MLS #:
1597402
Taxes
$2,852
Lot Size
0.47 acres
Type
Single-Family Home
Year Built
2006
Style
Traditional
Views
Water
County
Spartanburg County
Community
River Falls Plantation

Listed By

Brian Hurry, Coldwell Banker Caine
Source
GREENVILLE SC
Last checked Jul 13 2026 at 8:17 AM GMT+0000
Bathroom Details
  • Full Bathrooms: 4
  • Half Bathroom: 1
Interior Features
  • Ceiling Smooth
  • 2 Story Foyer
  • Countertops-Solid Surface
  • Split Floor Plan
  • High Ceilings
  • Ceiling Fan(s)
  • Pantry
  • Laundry: 1st Floor
  • Laundry: Electric Dryer Hookup
  • Laundry: Washer Hookup
  • Cooktop
  • Dishwasher
  • Disposal
  • Microwave
  • Windows: Insulated Windows
  • Walk-In Closet(s)
  • Laundry: Walk-In
  • Laundry: Laundry Room
  • Gas Water Heater
  • Windows: Tilt Out Windows
  • Oven
  • Windows: Vinyl/Aluminum Trim
  • Vaulted Ceiling(s)
Subdivision
  • River Falls Plantation
Lot Information
  • Sloped
  • 1/2 Acre or Less
  • Sprklr In Grnd-Full Yard
Property Features
  • Fireplace: 1
  • Fireplace: Gas Log
  • Foundation: Basement
Heating and Cooling
  • Forced Air
  • Natural Gas
  • Electric
  • Multi Units
  • Central Air
Basement Information
  • Walk-Out Access
  • Finished
  • Partially Finished
Homeowners Association Information
  • Dues: $250/Annually
Flooring
  • Carpet
  • Ceramic Tile
  • Wood
Exterior Features
  • Roof: Architectural
Utility Information
  • Utilities: Cable Available, Underground Utilities
  • Sewer: Sewage Pump, Public Sewer
School Information
  • Elementary School: River Ridge
  • Middle School: Florence Chapel
  • High School: James F. Byrnes
Garage
  • Attached Garage
Parking
  • Side/Rear Entry
  • Attached
  • Concrete
  • Garage Door Opener
  • Total: 2
Stories
  • 2
Living Area
  • 4,136 sqft
Location
   
Calculate drive times to this property
 
Powered by INRIX® Drive Time

Powered by Walk Score®
Disclaimer: Copyright 2026 Greater Greenville Association of Realtors. All rights reserved. This information is deemed reliable, but not guaranteed. The information being provided is for consumers’ personal, non-commercial use and may not be used for any purpose other than to identify prospective properties consumers may be interested in purchasing. Data last updated 7/13/26 01:17