

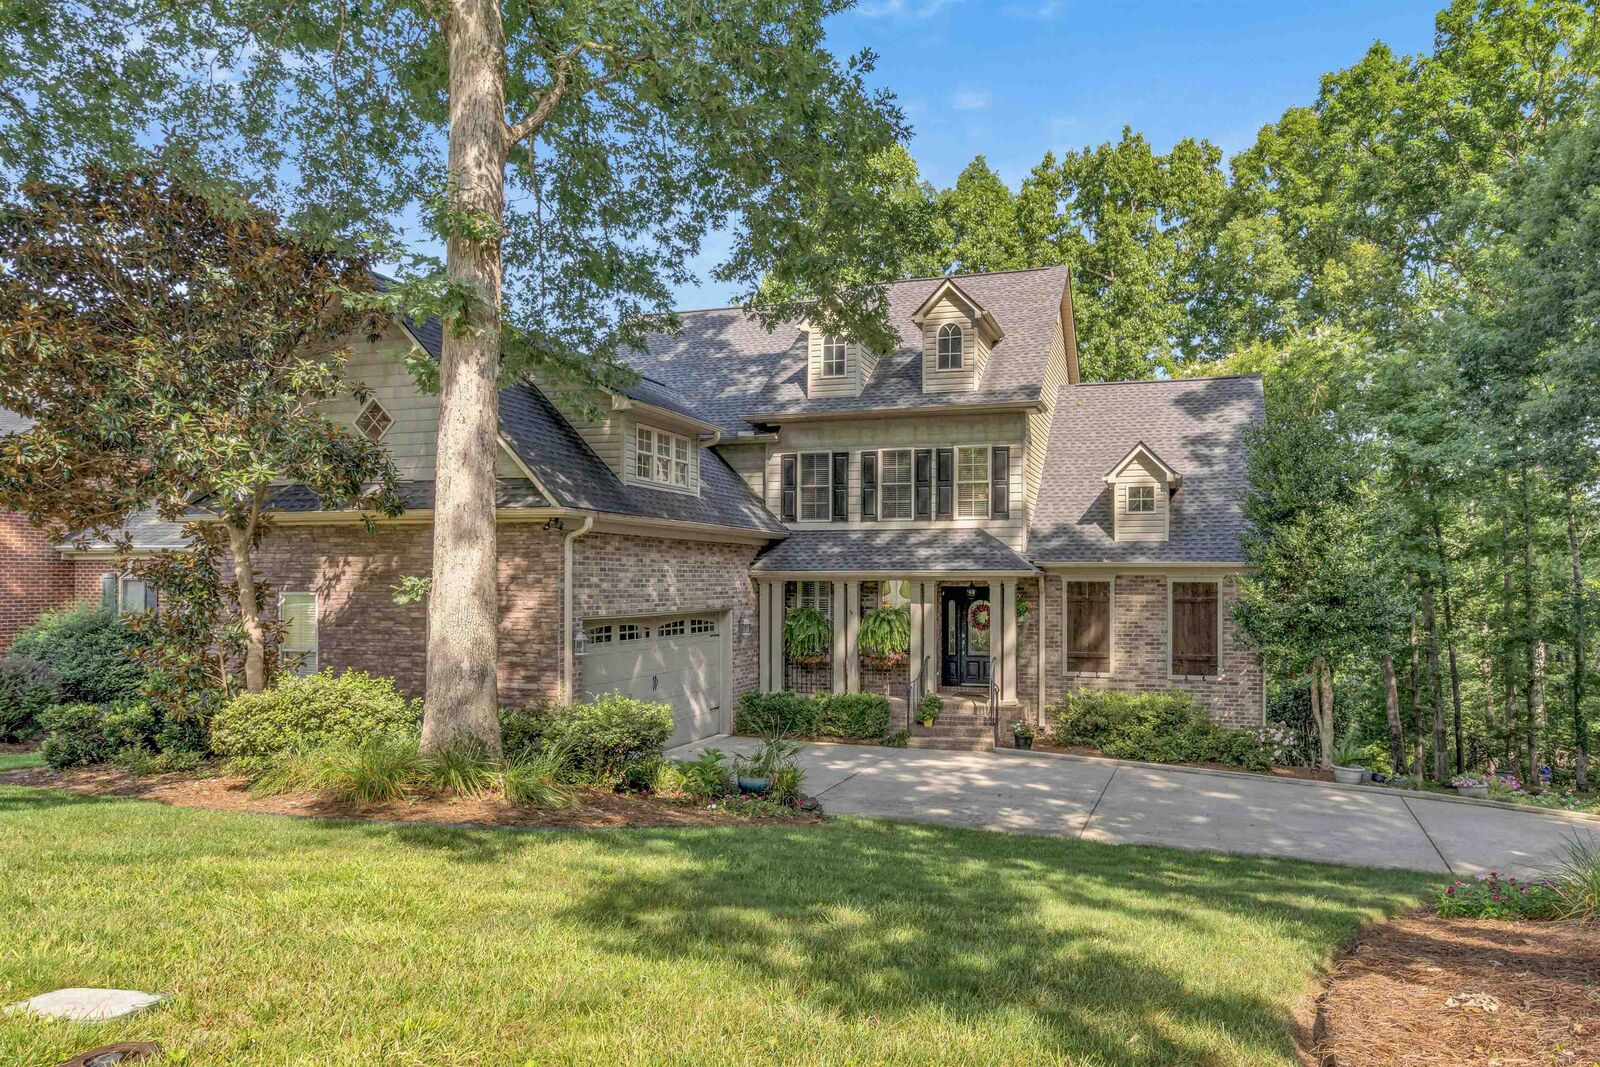
Listing Courtesy of: Spartanburg Association of Realtors, Inc. as distributed by MLS GRID / Listed By: Brian Hurry, Coldwell Banker Caine
652 Mount Vernon Lane Duncan, SC 29334
Pending (47 Days)
$649,500 (USD)

MLS #:
339317
339317
Taxes
$2,852(2025)
$2,852(2025)
Lot Size
0.47 acres
0.47 acres
Type
Single-Family Home
Single-Family Home
Year Built
2006
2006
Style
Traditional
Traditional
Views
Water View
Water View
School District
5 Sptbg Co
5 Sptbg Co
County
Spartanburg County
Spartanburg County
Listed By
Brian Hurry, Coldwell Banker Caine
Source
Spartanburg Association of Realtors, Inc.
Last checked Aug 28 2026 at 10:12 PM GMT+0000
Spartanburg Association of Realtors, Inc.
Last checked Aug 28 2026 at 10:12 PM GMT+0000
Bathroom Details
- Full Bathrooms: 4
- Half Bathroom: 1
Interior Features
- Cable Available
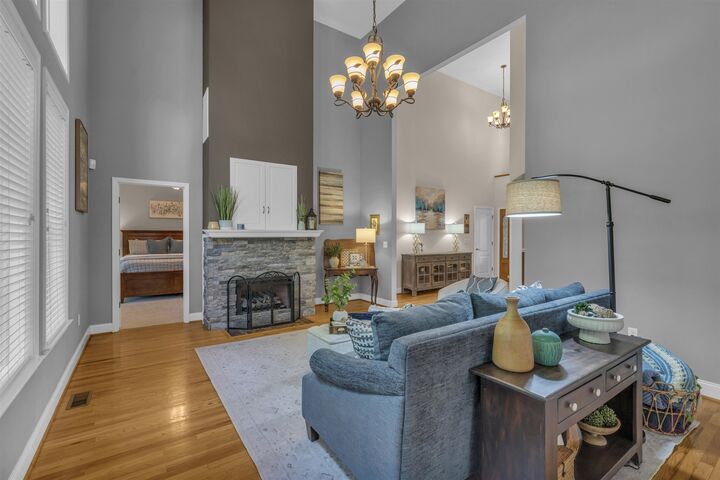
- Ceilings-Some 9 Ft +
- Fireplace
- Split Bedroom Plan
- Wet Bar
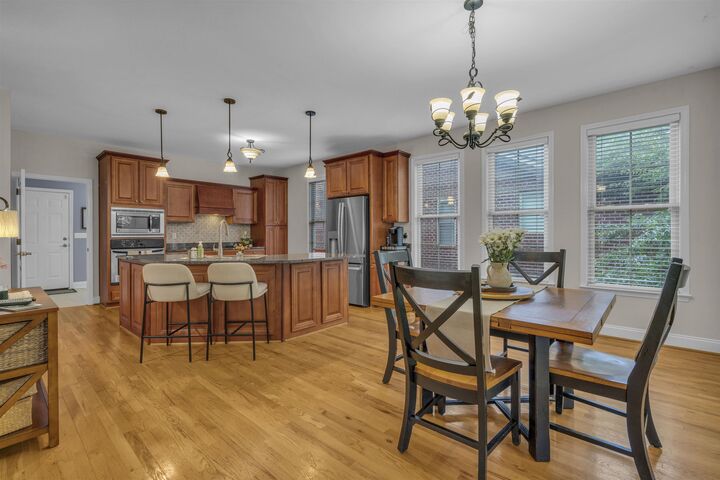
- Solid Surface Counters
- Ceiling - Smooth
- Walk-In Closet(s)
- Attic Stairs Pulldown
- Ceiling Fan(s)
- Tray Ceiling(s)
- Entrance Foyer
- Cathedral Ceiling(s)
Kitchen
- Microwave
- Disposal
- Dishwasher
- Cooktop
- Wall Oven
Community Information
- Street Lights
- Pool
- Common Area
- Security
Subdivision
- River Falls Pl
Lot Information
- Underground Utilities
- Wooded
- Sloped
- Creek
- Water View
Property Features
- Fireplace: Gas Log
- Fireplace: Windows - Tilt
- Foundation: Basement
Heating and Cooling
- Forced Air
- Multi Units
- Central Air
Basement Information
- Unfinished
- Walk-Out Access
- Partially Finished
Pool Information
- Windows - Tilt
Homeowners Association Information
- Dues: $250/Annually
Flooring
- Carpet
- Hardwood
- Ceramic Tile
Exterior Features
- Roof: Architectural
Utility Information
- Sewer: Public Sewer, Sewage Pump
- Fuel: Gas - Natural
School Information
- Elementary School: 5-River Ridge
- Middle School: 5-Florence Chapel
- High School: 5-Byrnes High
Parking
- 2 Car Attached
- Garage Door Opener
- Garage Faces Side
Stories
- Two
Living Area
- 4,490 sqft
Location
Disclaimer: Copyright 2026 Spartanburg Association of Realtors. All rights reserved. This information is deemed reliable, but not guaranteed. The information being provided is for consumers’ personal, non-commercial use and may not be used for any purpose other than to identify prospective properties consumers may be interested in purchasing. Data last updated 8/28/26 15:12
Based on information submitted to the MLS GRID as of 8/28/2026 22:12. All data is obtained from various sources and may not have been verified by broker or MLS GRID. Supplied Open House Information is subject to change without notice. All information should be independently reviewed and verified for accuracy. Properties may or may not be listed by the office/agent presenting the information.

Description